Budget $425K
Timeline 10 weeks
Project Size 600sqm

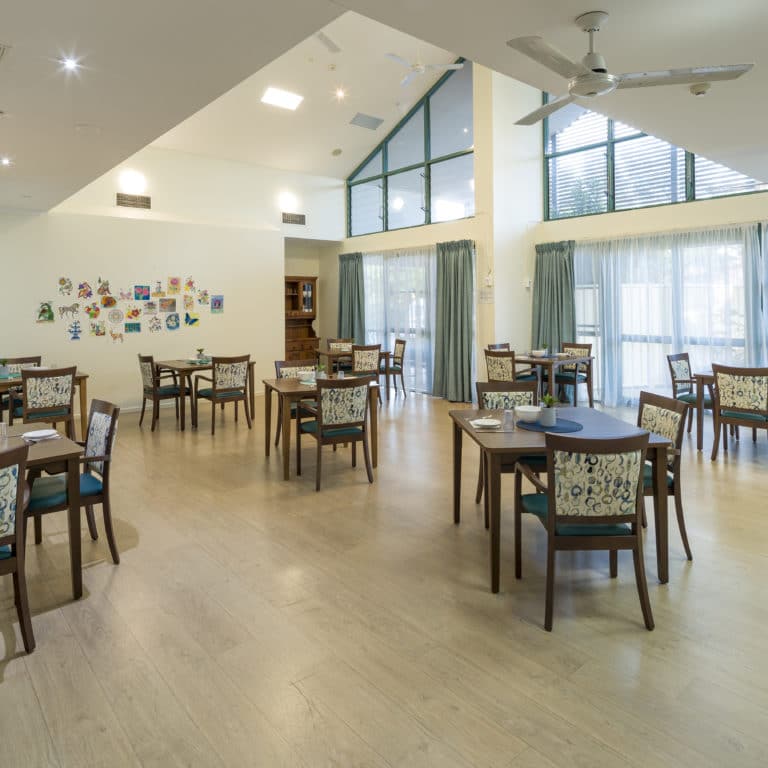
This project involved the refurbishment pf 40 rooms, offices, extension to the activities room and addition of a new PWD facilities.
The “works” comprised of minor demolition works and the construction of new reception and offices in the existing main entry, conversion of the existing activities room to a dining room, conversion of corridor area to a new activities room with an extension, and sundry joinery, and consequential painting, new floor finishes and modification of existing services. The project was staged due to the live environment and the challenges this presents. Some works were completed outside of normal business hours in line with facility requirements.