QUT P Block Teaching & Student Spaces (Level 4 & 5)
Premis was engaged by Queensland University of Technology to deliver a comprehensive refurbishment of the P Block teaching and student spaces, transforming existing areas into modern, flexible environments that support collaborative learning and student engagement.
With an extensive portfolio in the tertiary education sector, Premis brought the experience and capability to navigate the complexities of working within an active university campus.
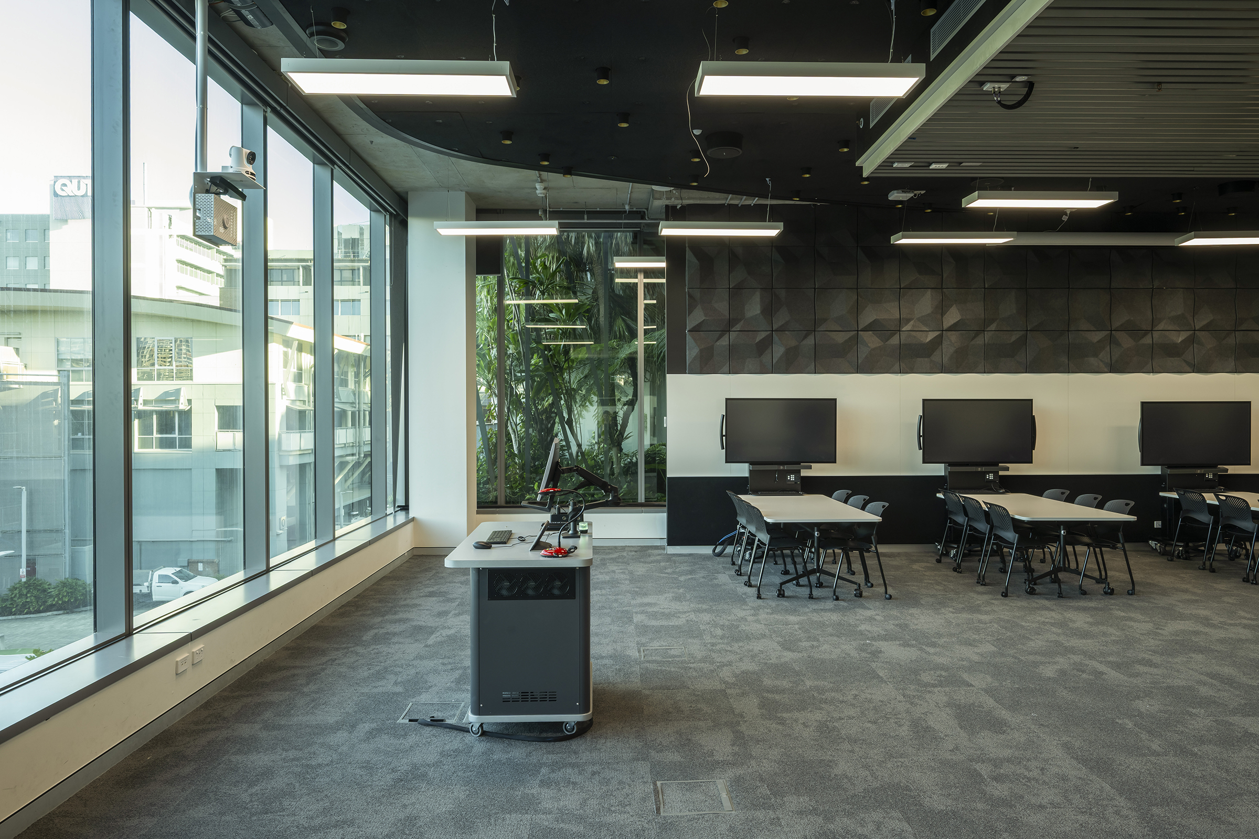
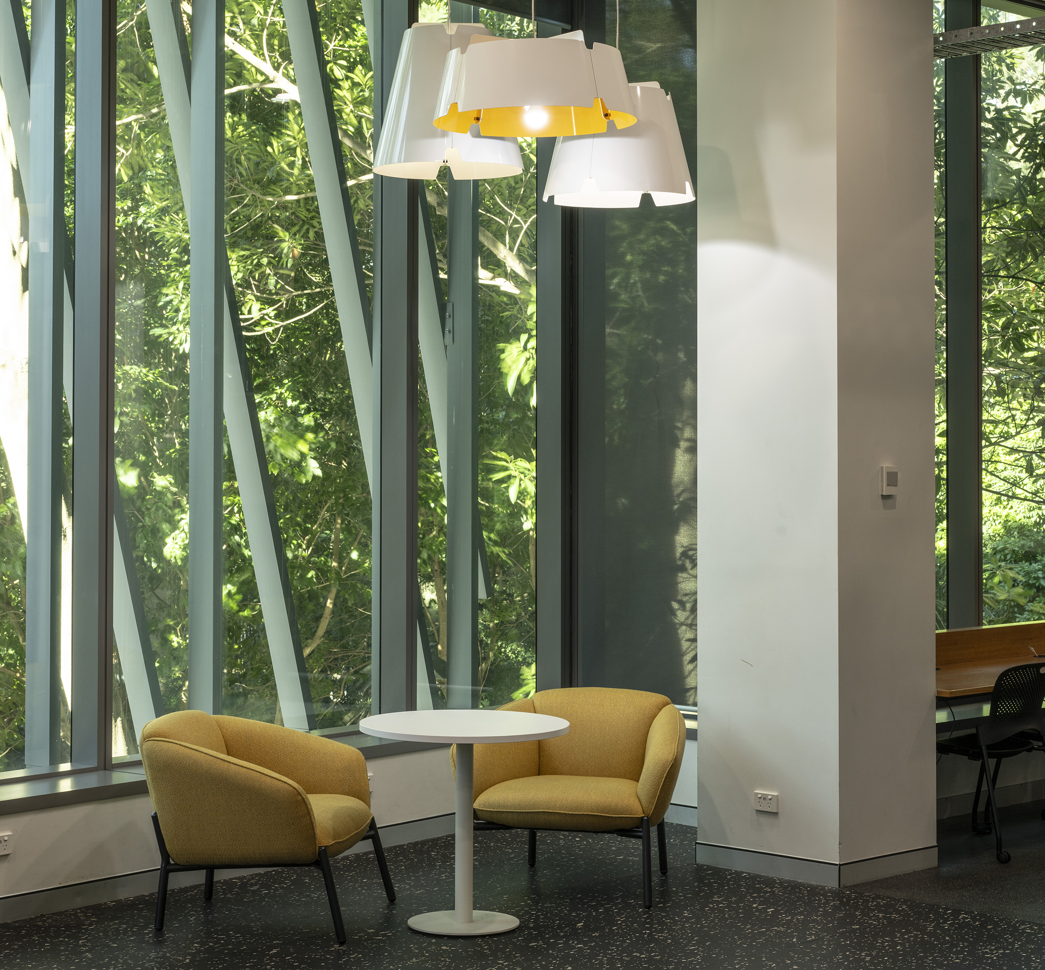
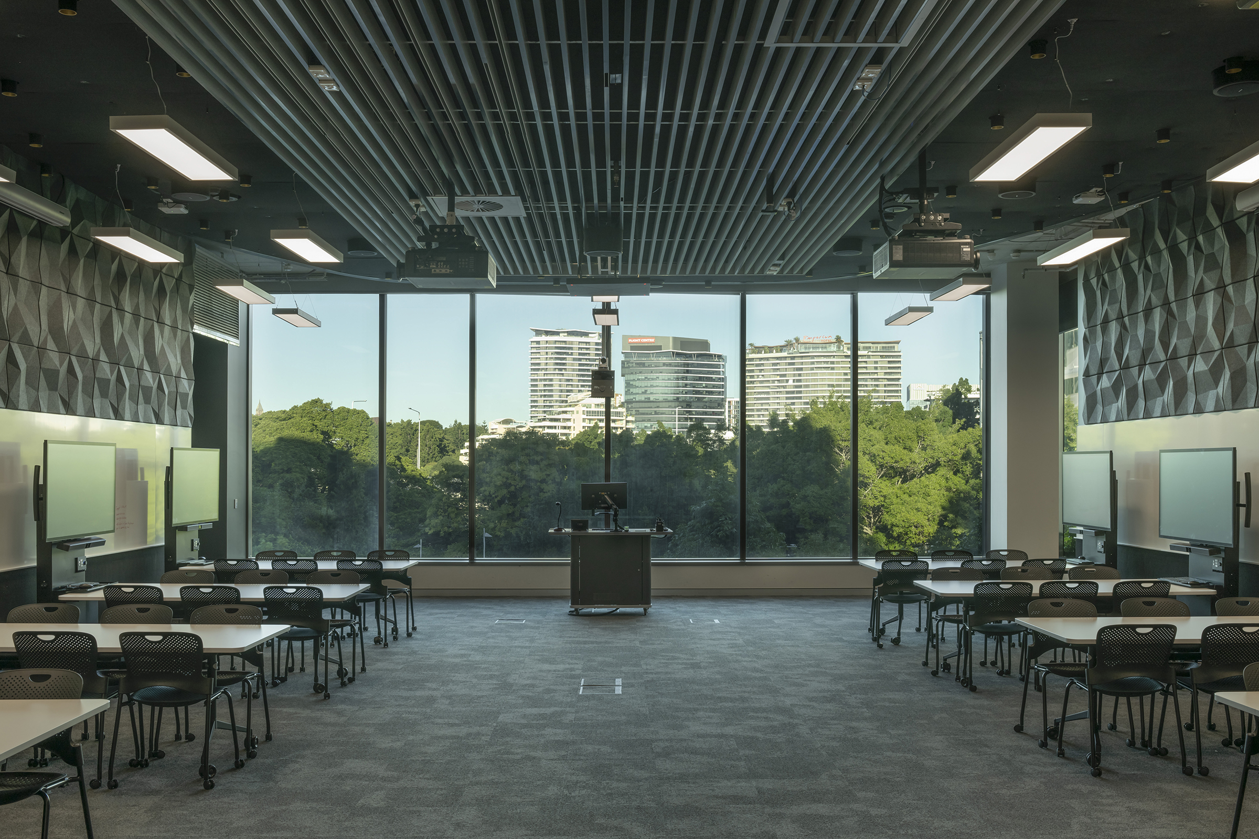
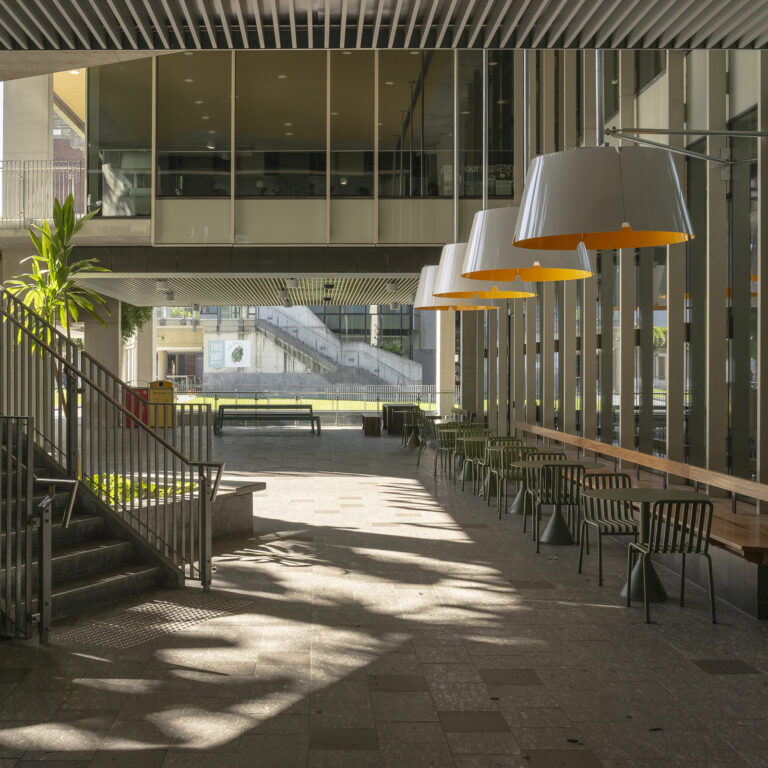
The project involved partial demolition of existing teaching spaces, breakout areas, and a lecture theatre, followed by the creation of a new collaborative teaching space and the full refurbishment of the lecture theatre, including the installation of additional acoustic wall finishes. Externally, new seating areas were constructed using a mix of structural steel, tiles, and timber, complemented by large pendant lighting to enhance usability and atmosphere. A new electrical switchboard was also installed as part of the infrastructure upgrade.
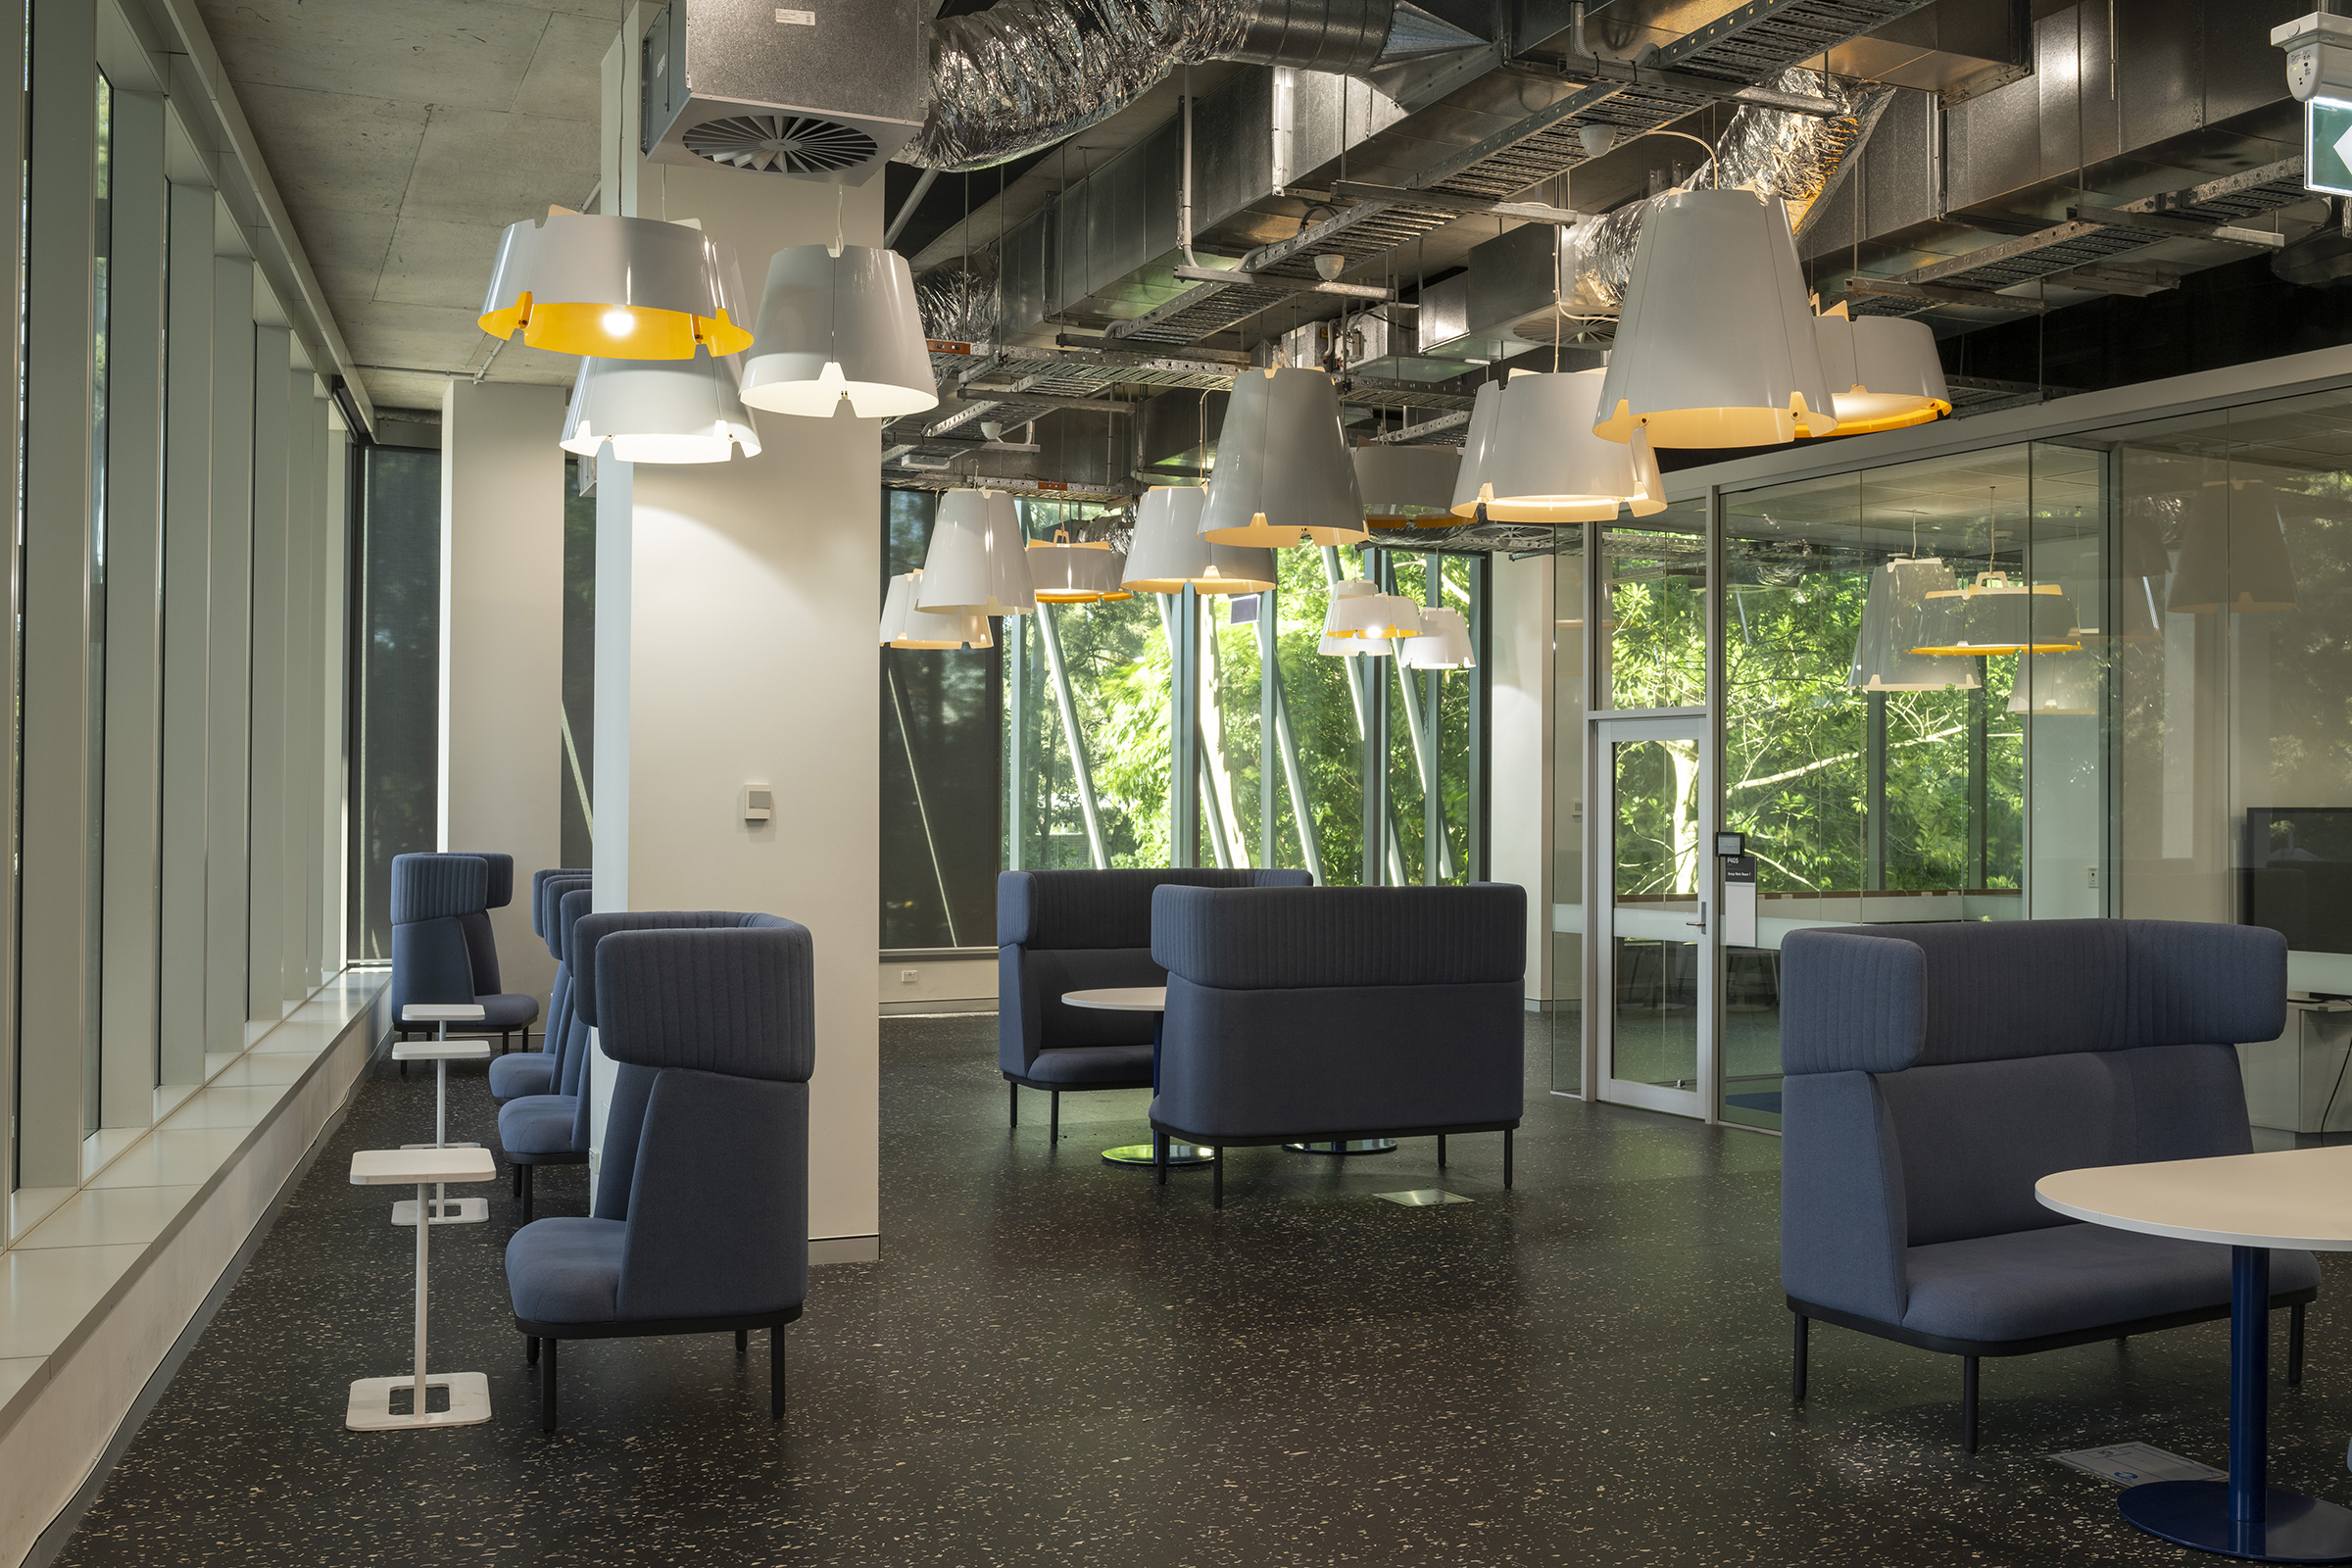
Additional works included refurbishing existing study booths and transforming a former meeting room into a future café space, which involved installing a new auto entry sliding door, along with updated wall finishes, plumbing, and electrical infrastructure to support the future fitout.
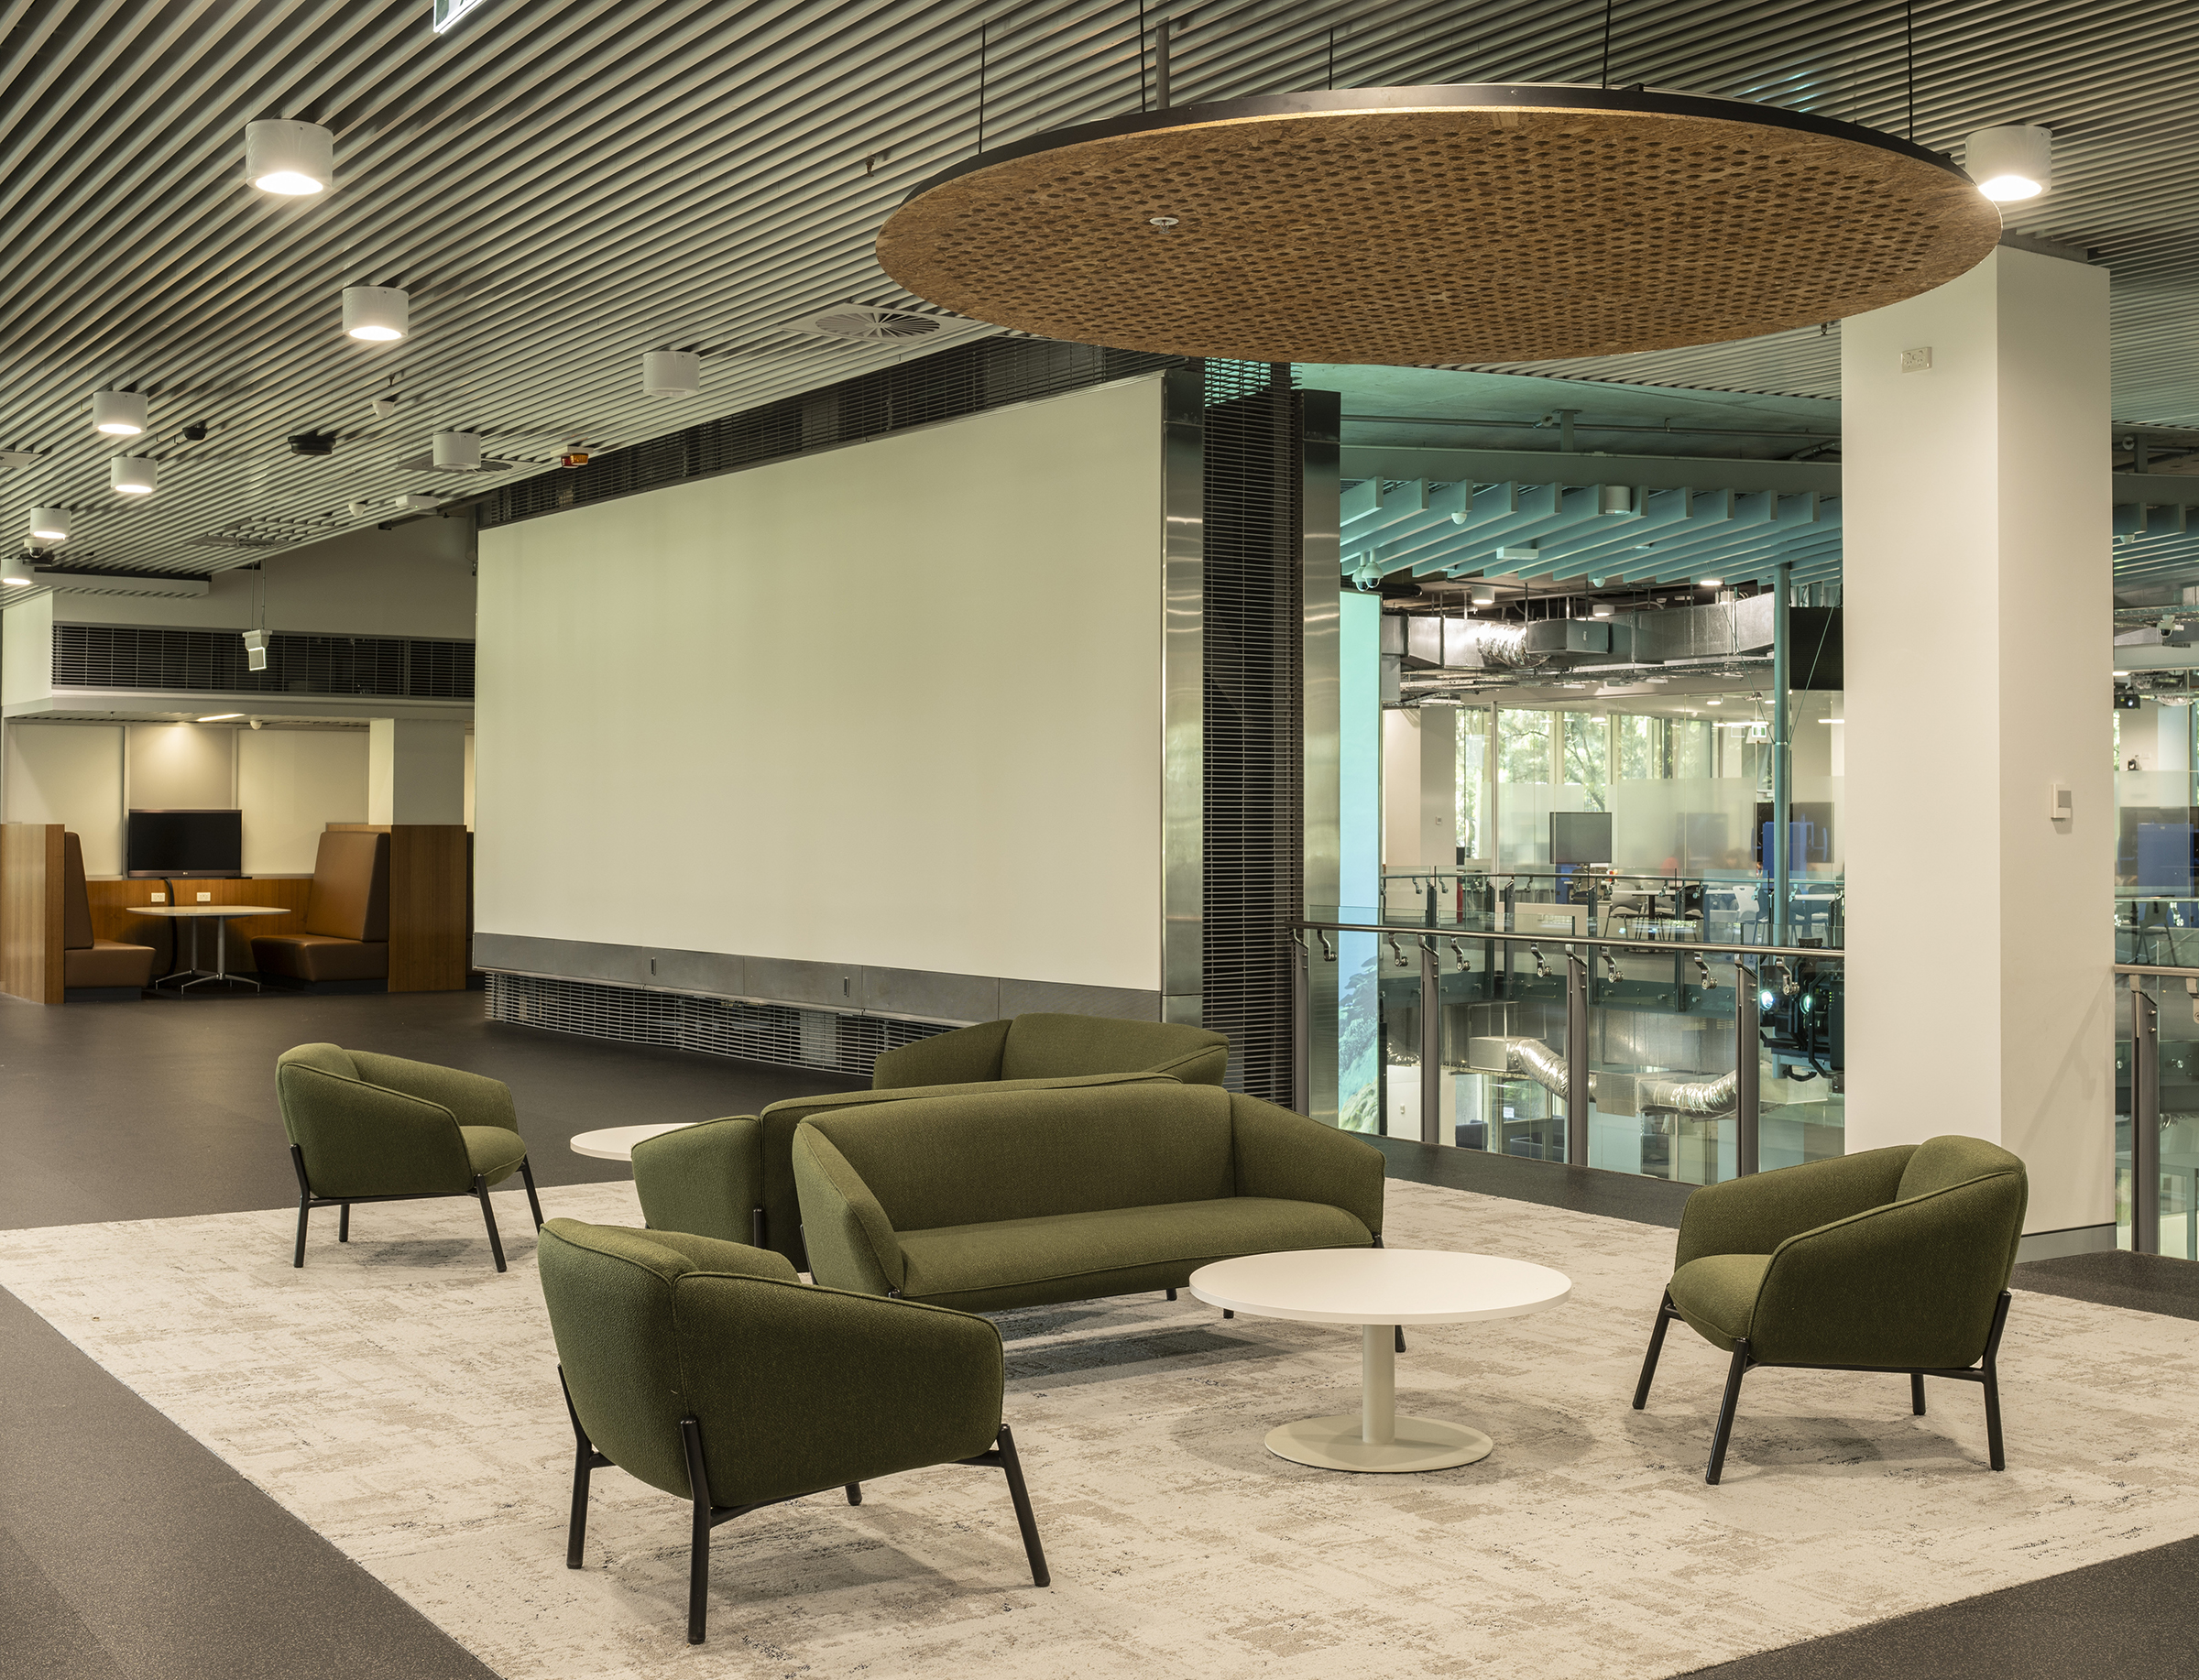
Premis also managed the supply and installation of all loose furniture, including booth seating, tables, and chairs. The collaborative teaching space was further defined with anodised aluminium cladding to the external façade, delivering a functional
and contemporary finish.
This project adds to Premis’ already large tertiary portfolio, further showcasing our expertise in the sector and our ability to work effectively in live environments.