Rochedale SHS Science Labs
Premis was engaged by the Department of Education to deliver the construction of the Science Rooms at Rochedale State High School under a Design and Construct contract.
The project transformed existing under croft areas into contemporary science teaching spaces designed to support modern curriculum delivery and provide students and staff with high-quality facilities for years to come.
Delivered within a live school environment, the project required careful planning and coordination to ensure teaching activities could continue safely and with minimal disruption throughout the construction period.
The Scope
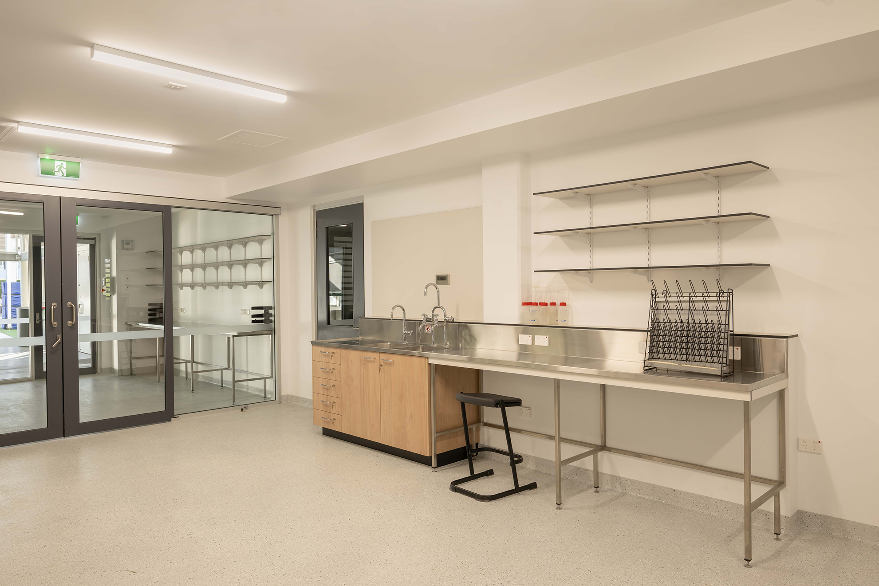
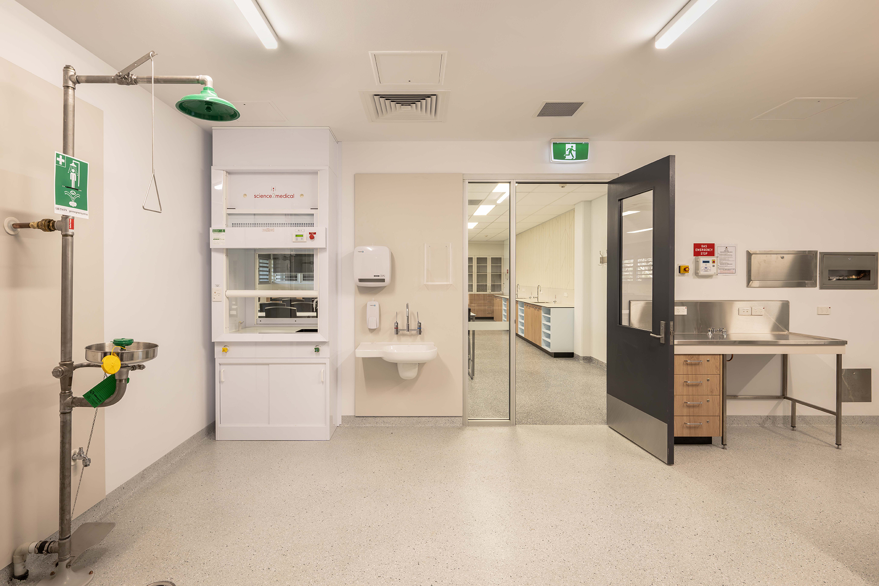
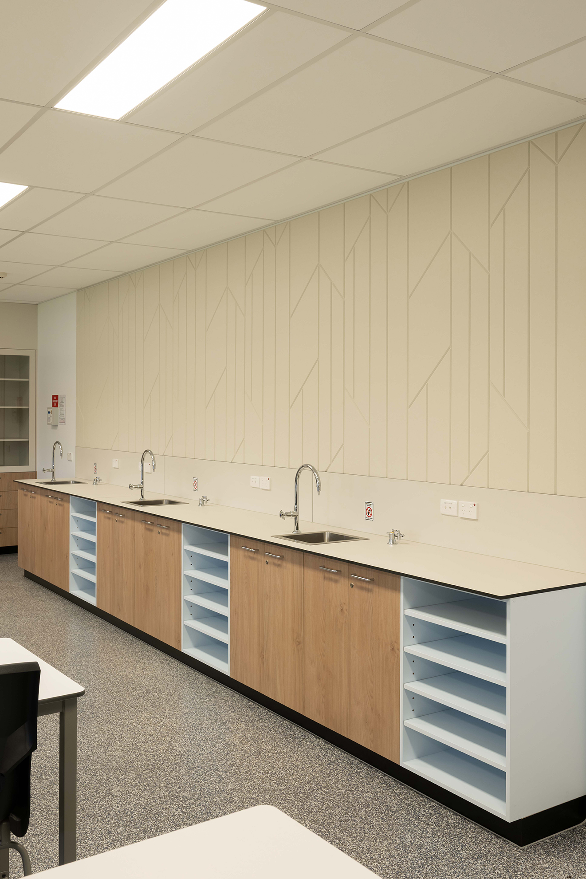
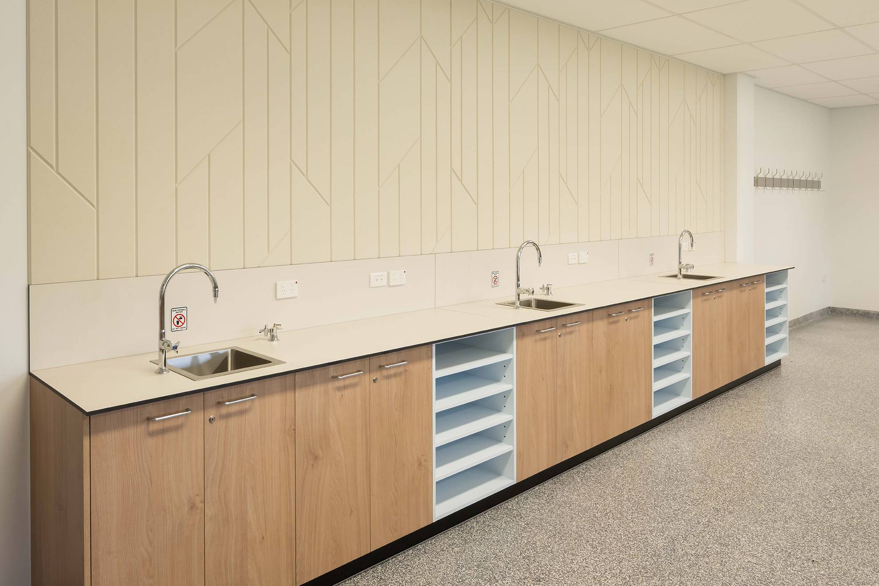
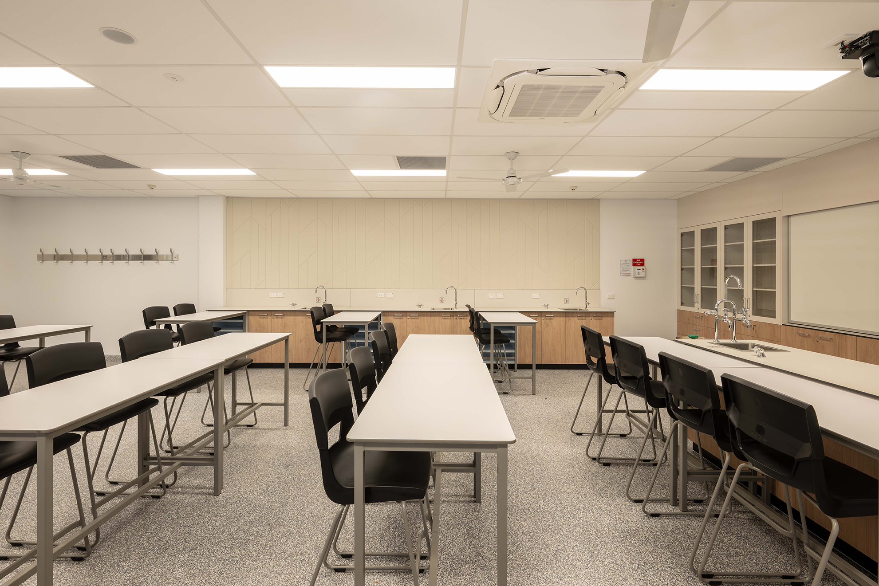
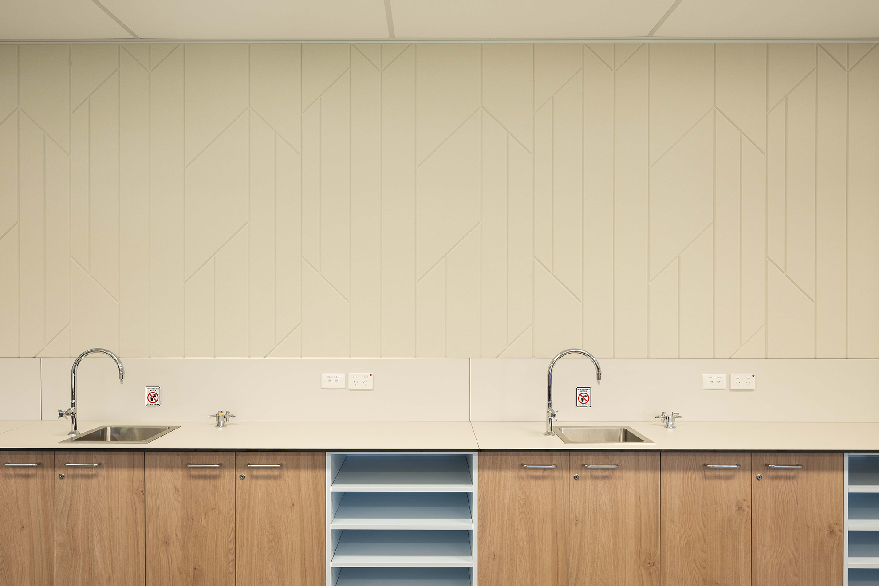
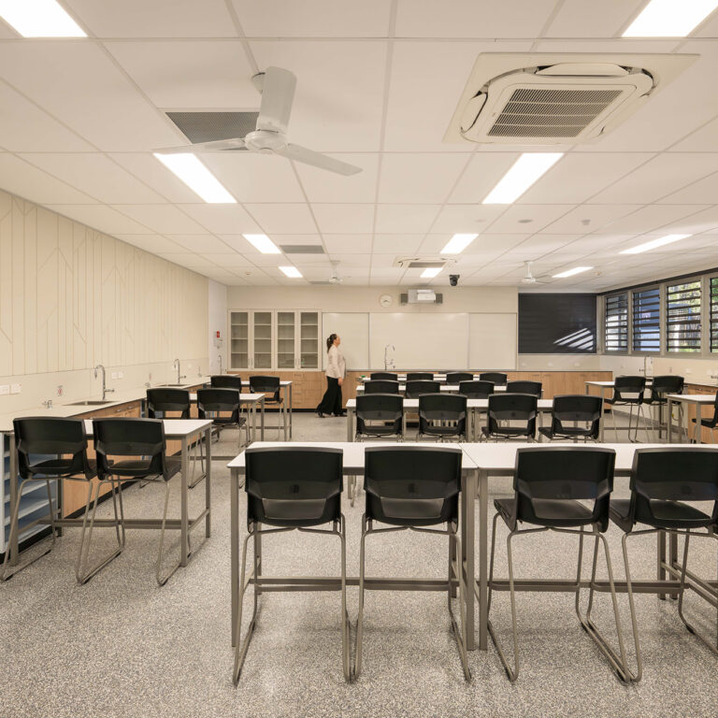
The refurbishment included the creation of four new science laboratories, comprising both wet and dry labs, along with a range of supporting facilities designed to enhance functionality and flexibility for teaching staff and students.
Works included:
- Four new wet and dry science laboratories
- Preparation room
- Fume cupboard area
- Experiment space
- General storage rooms
- Associated services and building upgrades
The completed facilities provide a modern, practical and adaptable environment that supports hands-on learning and scientific exploration.
Challenges
Working within an operational secondary school presented a number of challenges that required careful planning and management throughout the project.
Maintaining a safe environment for students, staff and visitors was a key priority. With construction taking place in close proximity to active teaching spaces, the project team worked closely with the school to minimise disruption and ensure day-to-day operations could continue safely.
Access and logistics required particular attention. Construction deliveries were coordinated through shared school car parking areas, with temporary traffic management measures and pedestrian diversions implemented to safely separate students and construction activities.
The team also carefully planned and programmed noisy works around school operations, coordinating with staff to minimise impacts on adjacent classrooms and teaching activities.
In addition, the installation of new services was undertaken within confined spaces beneath existing buildings, requiring detailed planning, sequencing and coordination between trades to safely and efficiently deliver the works.
Through proactive communication, staged construction methodologies and close collaboration with the school and Department of Education, Premis successfully navigated these challenges while maintaining programme and safety objectives.
The Outcome
The completed refurbishment has delivered contemporary science facilities that support the evolving needs of students and educators while maximising the value of the existing school infrastructure. Through a collaborative approach with the Department of Education and project stakeholders, Premis successfully delivered a high-quality education project that enhances the learning experience and provides a strong foundation for future generations of students.